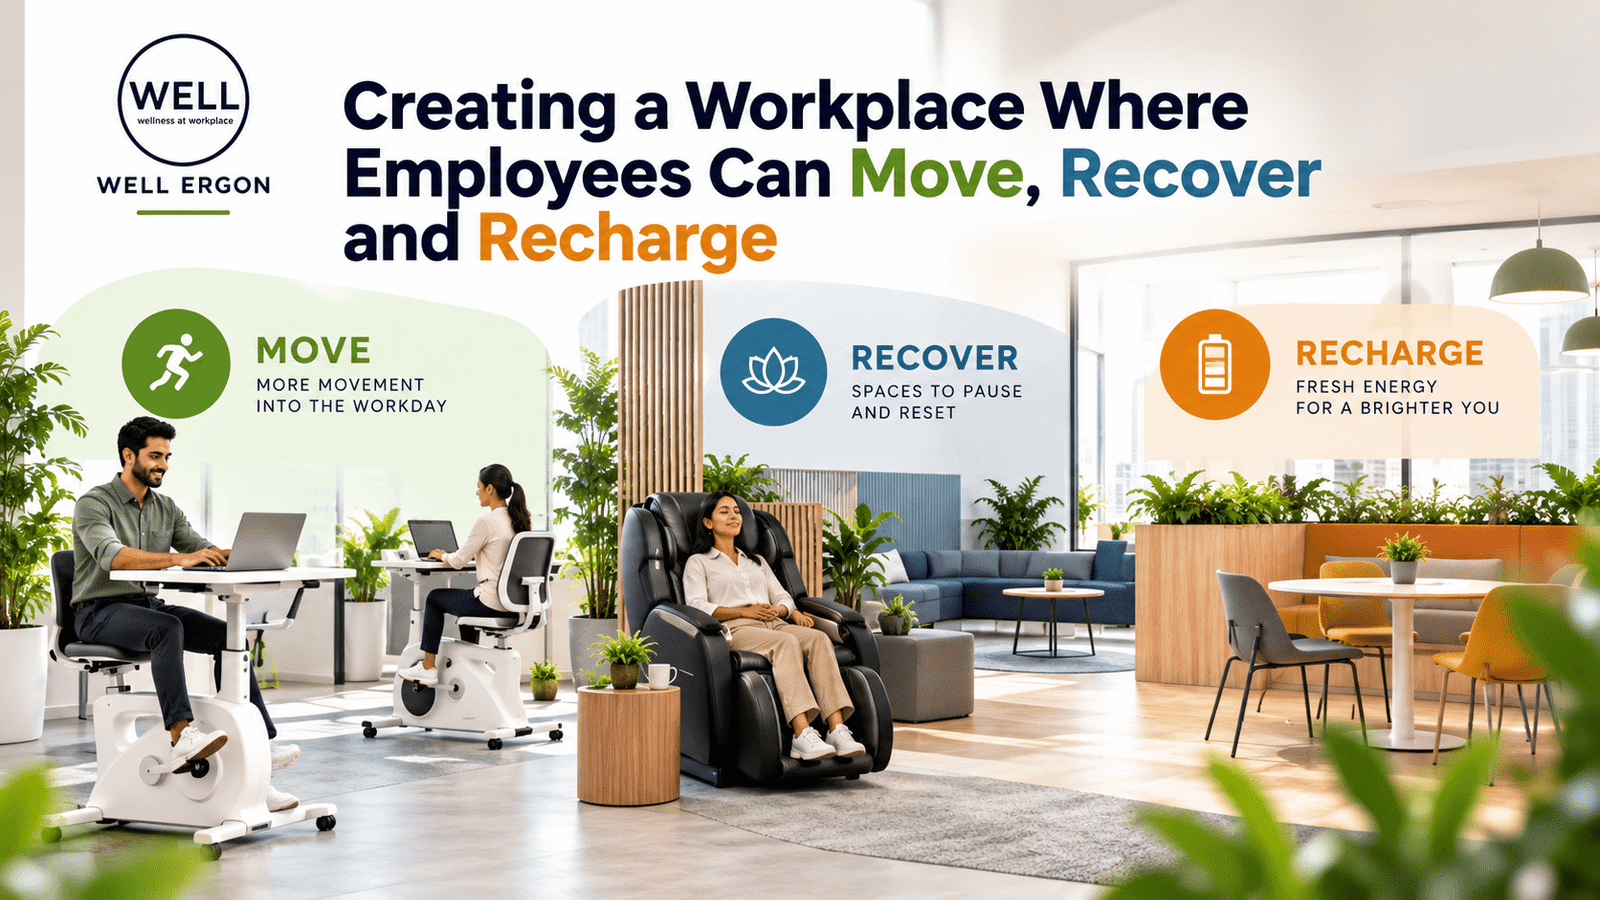
Your Office Has More Potential Than You Think
Walk through almost any modern office and you will probably notice spaces that aren’t being used to their full potential. An empty corner near the windows. A meeting room that sits dark for most of the week. A reception area built only for waiting visitors. A quiet stretch of floor between two rows of desks.
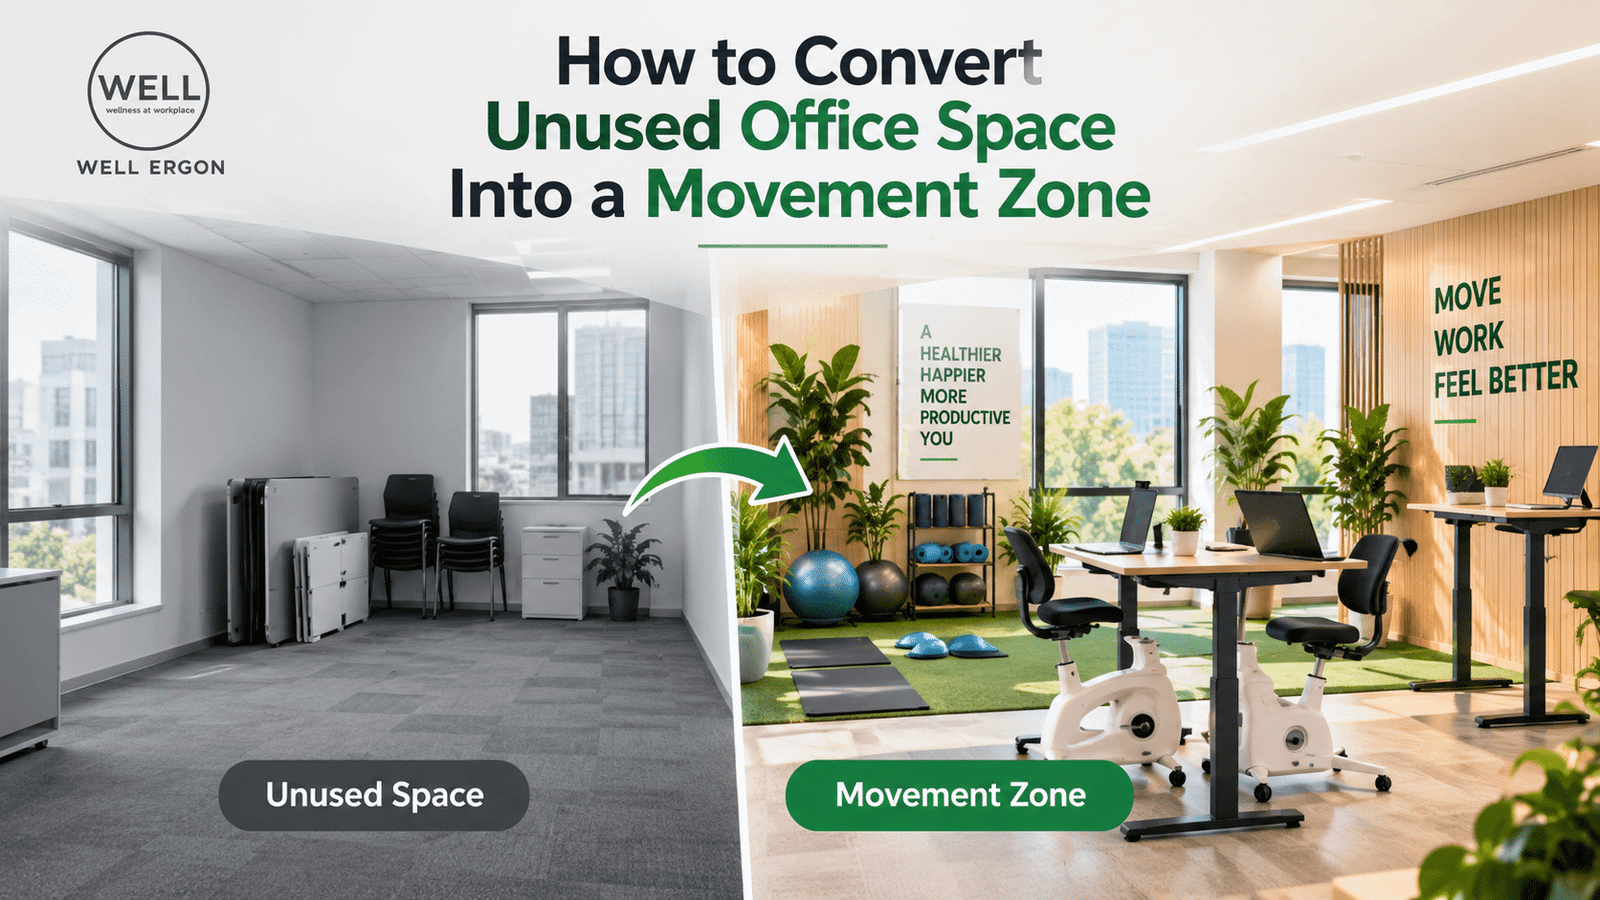
These areas can look insignificant, but together they often add up to a lot of floor space that the business is paying for and not using. Underutilized office space is also an opportunity. Instead of leaving these areas idle, organizations can rethink them as movement zones, wellness corners, active workstations or collaborative areas, often without a major renovation.
This guide covers seven common office dead zones and practical ways to transform each one. It is written for HR managers, facility managers, office administrators, workplace designers and business owners who want to make better use of the space they already have while giving employees more ways to move, pause and work comfortably.
What Are Office Dead Zones?
Office dead zones are areas within a workplace that are frequently underused, poorly designed or lack a clear functional purpose. Examples include empty office corners, unused meeting rooms, oversized corridors and neglected breakout spaces.
The term is useful because it describes what staff already notice: the corner nobody sits in, the room nobody books. These spaces are not necessarily bad spaces. Often they are simply spaces that no one has planned for.
Common Reasons Office Spaces Become Underutilized
Dead zones rarely appear by design. They usually grow out of change:
- Changes in layout and employee requirements. A team moves, a department shrinks, and a work area is left without a purpose.
- Hybrid working arrangements. Fewer people in the office on any given day means meeting rooms and desk clusters sit empty more often.
- Unused meeting rooms. Rooms booked just in case or sized for groups the company no longer has.
- Poor space planning. Areas left over after desks and walls were placed.
- No dedicated employee wellness areas. When no one has designated a space for wellbeing, spare spaces default to storage.
- Furniture that limits flexibility. Heavy fixed furniture makes it hard to reuse a space for a new purpose.
Why Should Businesses Rethink Unused Office Space?
There are practical reasons to look again at these areas:
- Better utilization of existing space. You are already paying for the square footage.
- Opportunities to introduce wellness facilities without leasing more space.
- More flexible working environments that suit different tasks and preferences.
- Easier access to movement opportunities during the working day.
- Closer alignment between office design and employee needs.
The case for movement is supported by public health guidance. The World Health Organization’s 2020 guidelines on physical activity and sedentary behaviour recommend that adults limit the amount of time they spend sedentary, and report that replacing sedentary time with physical activity of any intensity, including light activity, provides health benefits (Bull et al., British Journal of Sports Medicine, 2020). That matters for office design: spaces that make light movement easy are supporting a behaviour public health bodies encourage. It does not mean any one room or product guarantees a health outcome.
7 Dead Zones Hiding in Your Office (and What Each One Could Become)
Each zone below follows the same pattern: what the problem is, what the space could become, practical solutions and what facility managers should consider before acting.
1. Empty Office Corners → Create a Mini Movement Zone
An empty office corner can become a compact movement zone where employees take short activity breaks.
The problem: Small corners between workstations, windows and partitions often turn into informal storage or stay unused.
What it could become: A small, clearly marked area for light movement.
Practical solutions:
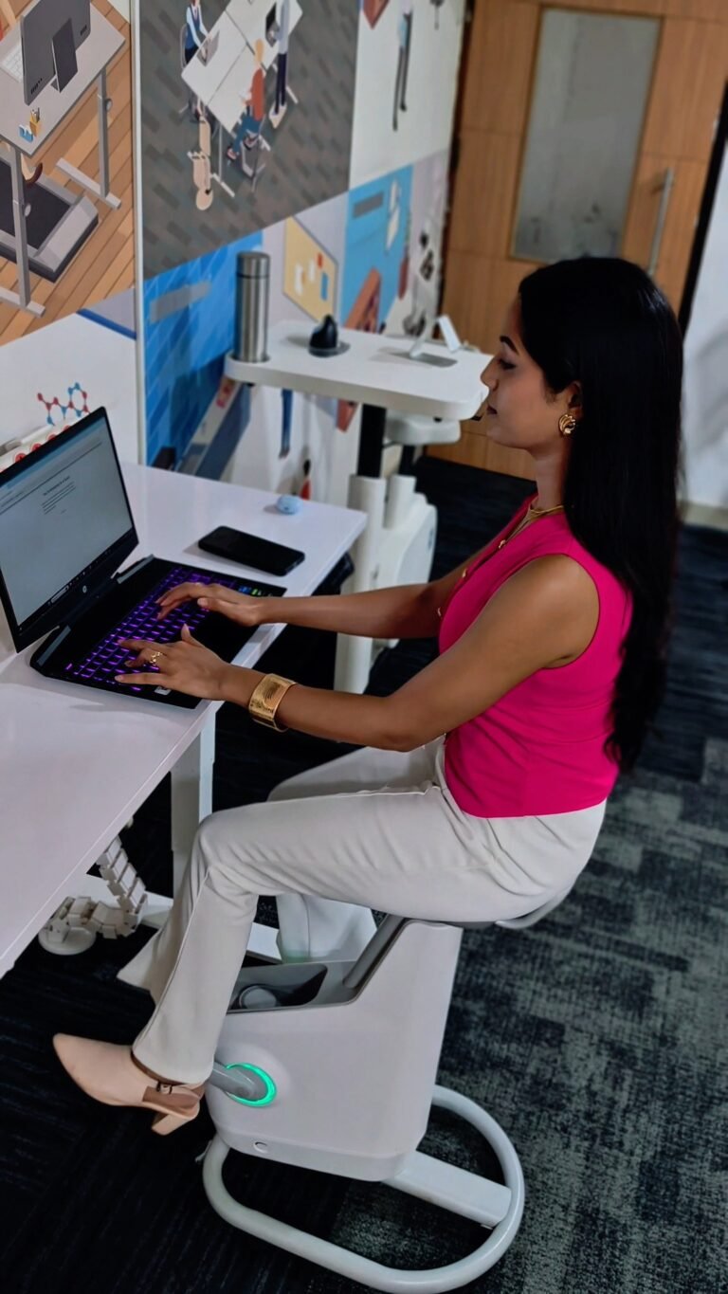
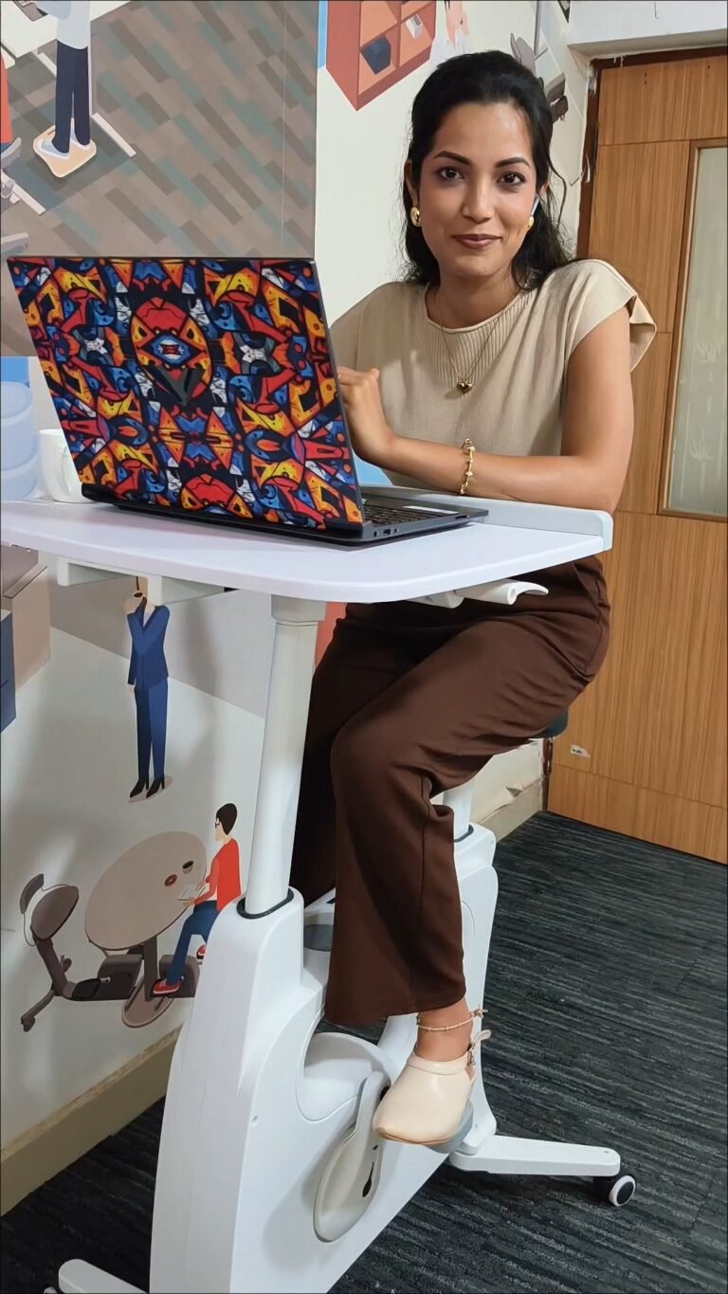
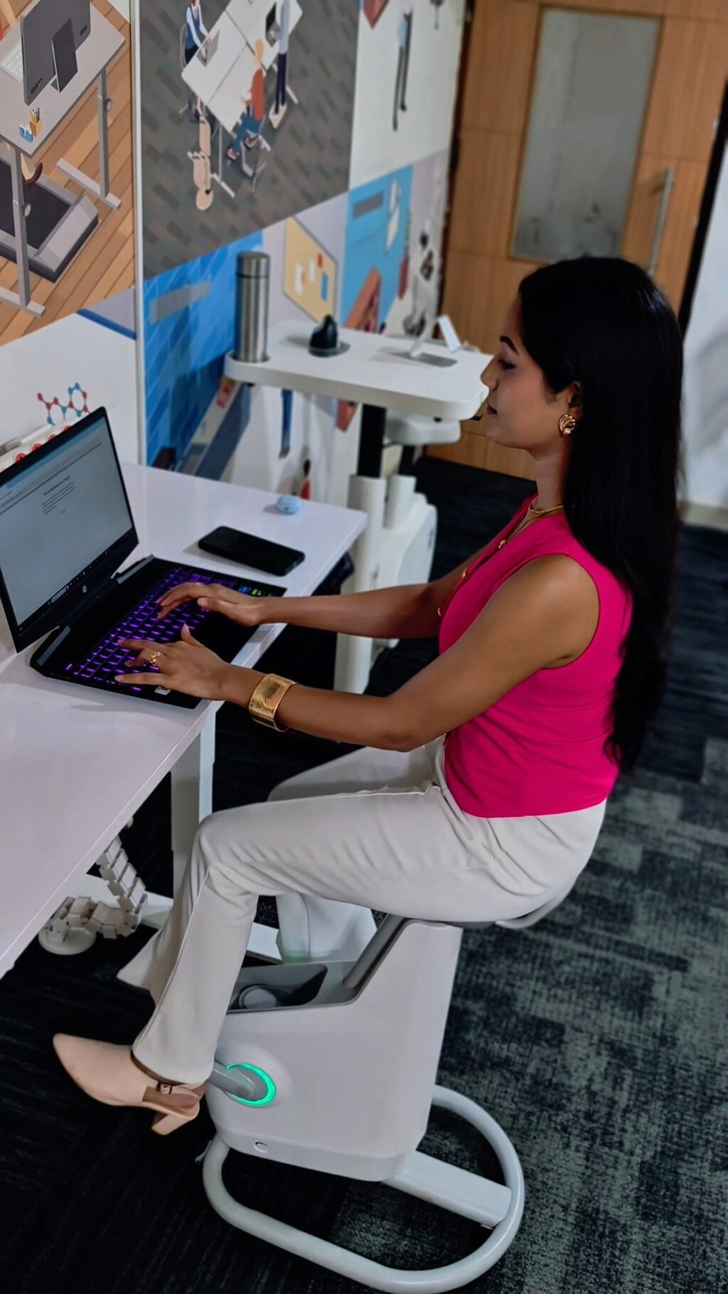
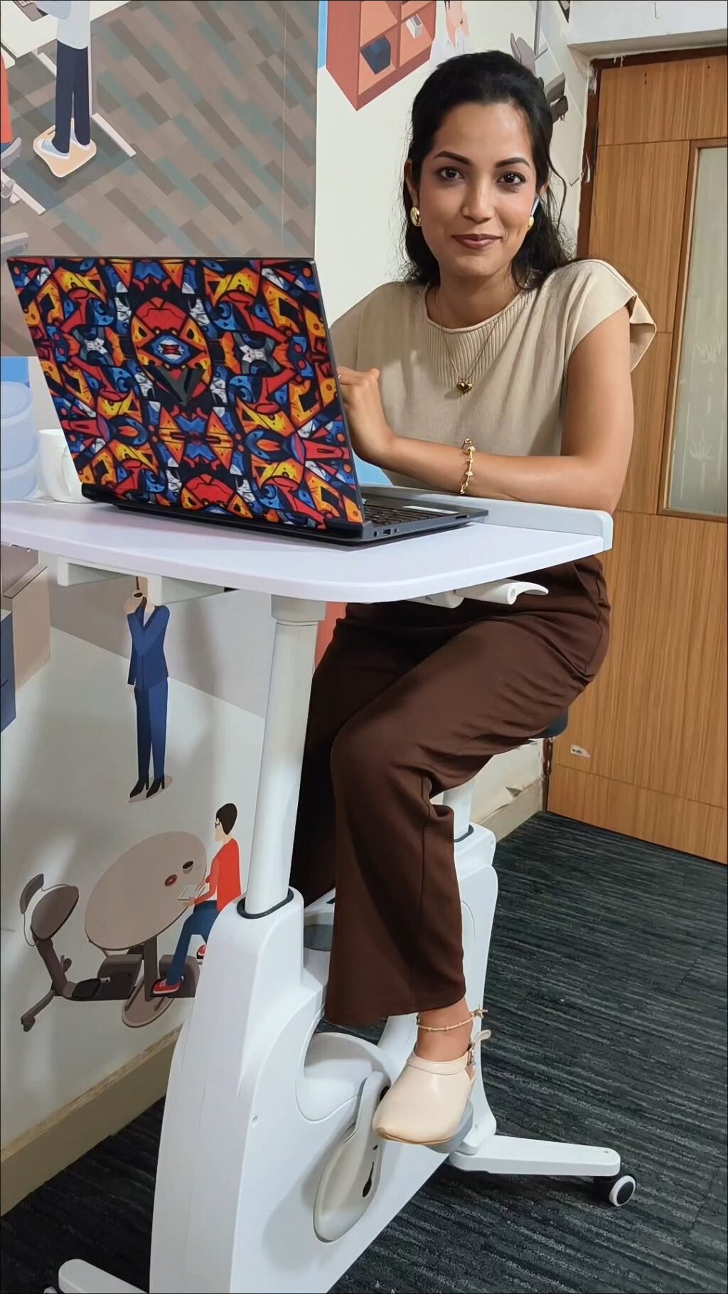
- Introduce a compact desk exercise bike, such as WellErgon’s Charge Up Bike, for use during suitable tasks like reading or calls.
- Add a small stretching area with a mat.
- Use simple signage so employees know the space is open to them.
What to consider: Measure the corner and compare it with the manufacturer’s stated dimensions and recommended clearance. Make sure the equipment won’t block a walkway and that nearby colleagues won’t be disturbed by noise.
Key takeaway: Even a small unused corner can become a purposeful space for movement when it is planned carefully.
2. Unused Meeting Rooms → Transform Them Into Wellness Rooms
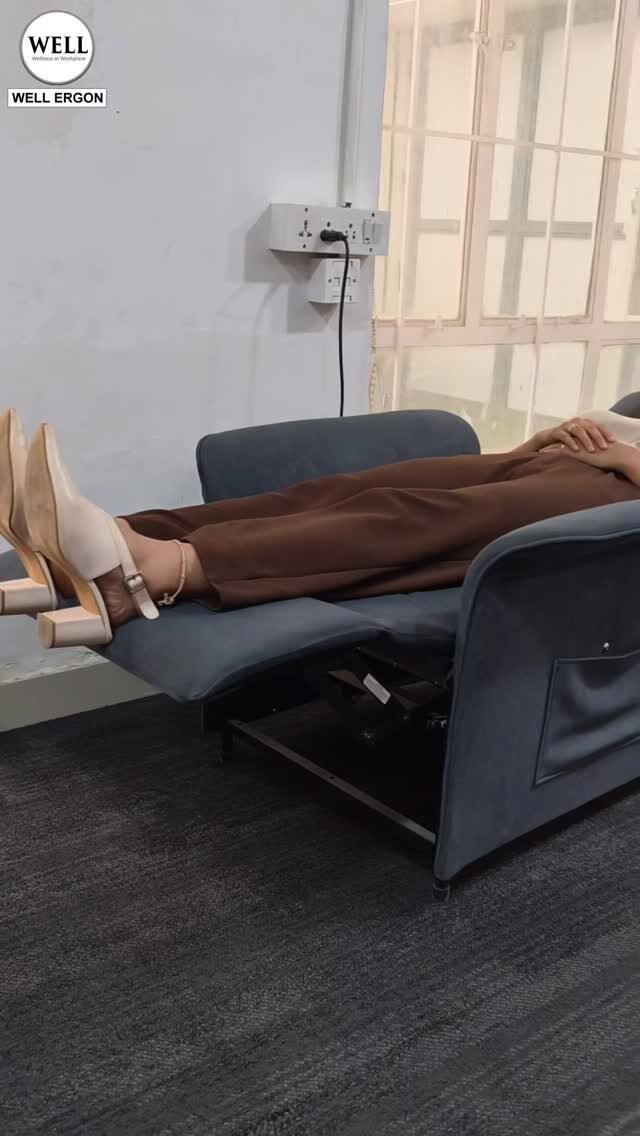
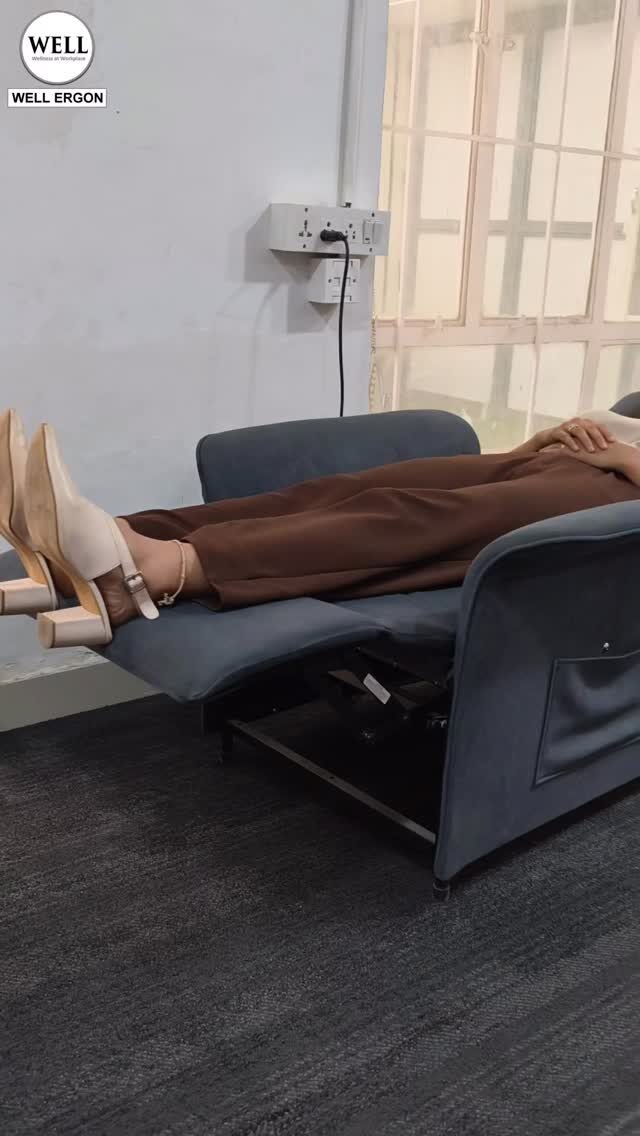
An unused meeting room can be transformed into a workplace wellness room by introducing suitable movement equipment, ergonomic furniture and space for optional wellness activities.
The problem: Some meeting rooms stay empty for much of the day, especially in hybrid workplaces where fewer people attend in person.
What it could become: A multipurpose wellness room.
Practical solutions:
- Introduce movement equipment suited to the room’s size.
- Create a dedicated stretching area.
- Add comfortable, ergonomic wellness furniture.
- Designate time or space for optional wellness activities.
What to consider: Check booking data before converting a room. A room that looks empty may be used for a few important meetings each week. A shared room can work well if it is clear when the space is for meetings and when it is open for movement and rest.
3. Forgotten Reception Areas → Create an Active Welcome Space
A reception area can be redesigned as a welcoming, wellness-focused shared space rather than a waiting room only.
The problem: Many reception areas are designed for visitors to sit and wait, with little thought for how employees might use them.
What it could become: A shared space that supports informal conversation and a more welcoming first impression.
Practical solutions:
- Provide comfortable, ergonomic seating.
- Add indoor plants.
- Include suitable wellness furniture where it fits the space.
- Create an inviting corner for informal conversations.
What to consider: Reception is a front-of-house space, so visual tidiness, accessibility and visitor privacy matter. Keep any equipment out of the main walking path and consider noise near the front desk.
Key takeaway: Reception spaces can contribute to a more welcoming workplace experience for visitors and staff alike.
4. Empty Areas Near Windows → Create Sit-Stand Workstations
Underused window-side space can become flexible workstations that let employees alternate between sitting and standing.
The problem: Window-side areas sometimes sit unused or become temporary storage.
What it could become: Workstations with natural light and the flexibility to change posture.
Practical solutions:
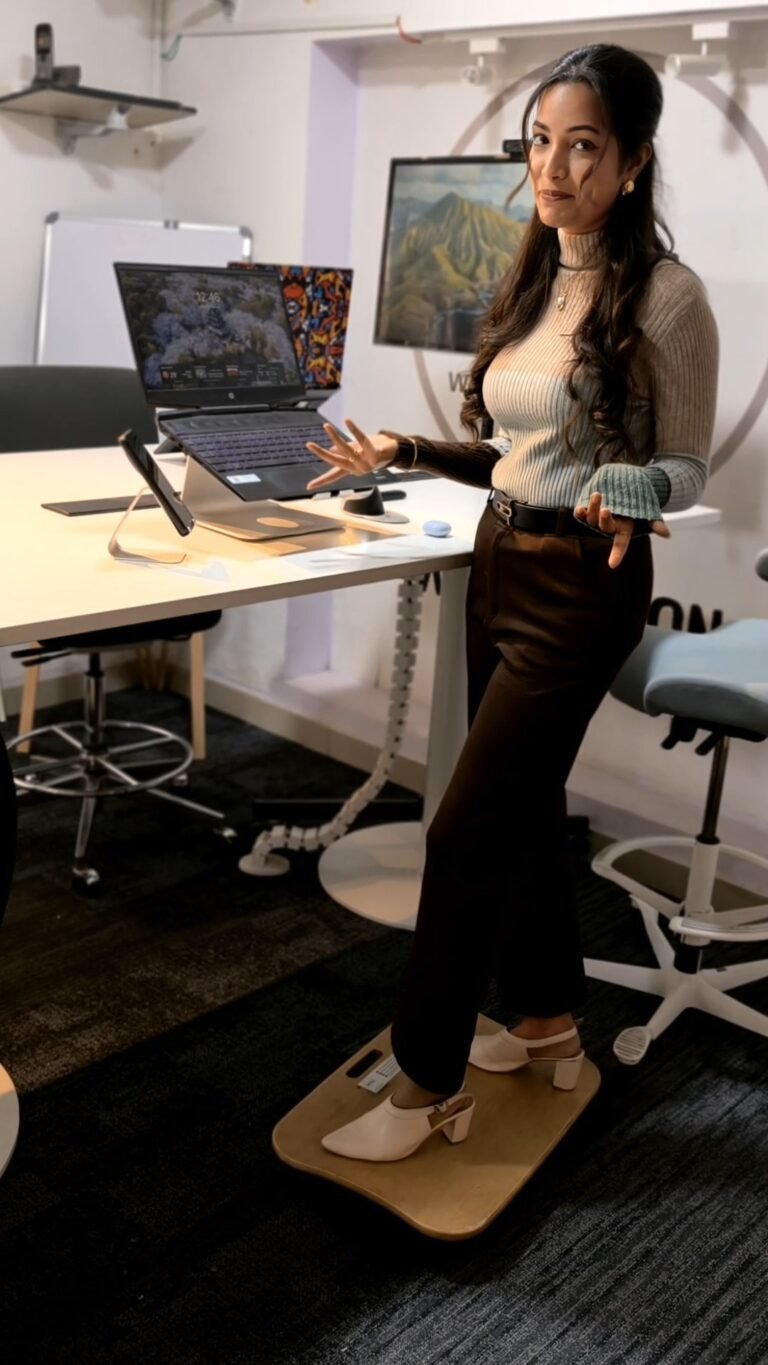
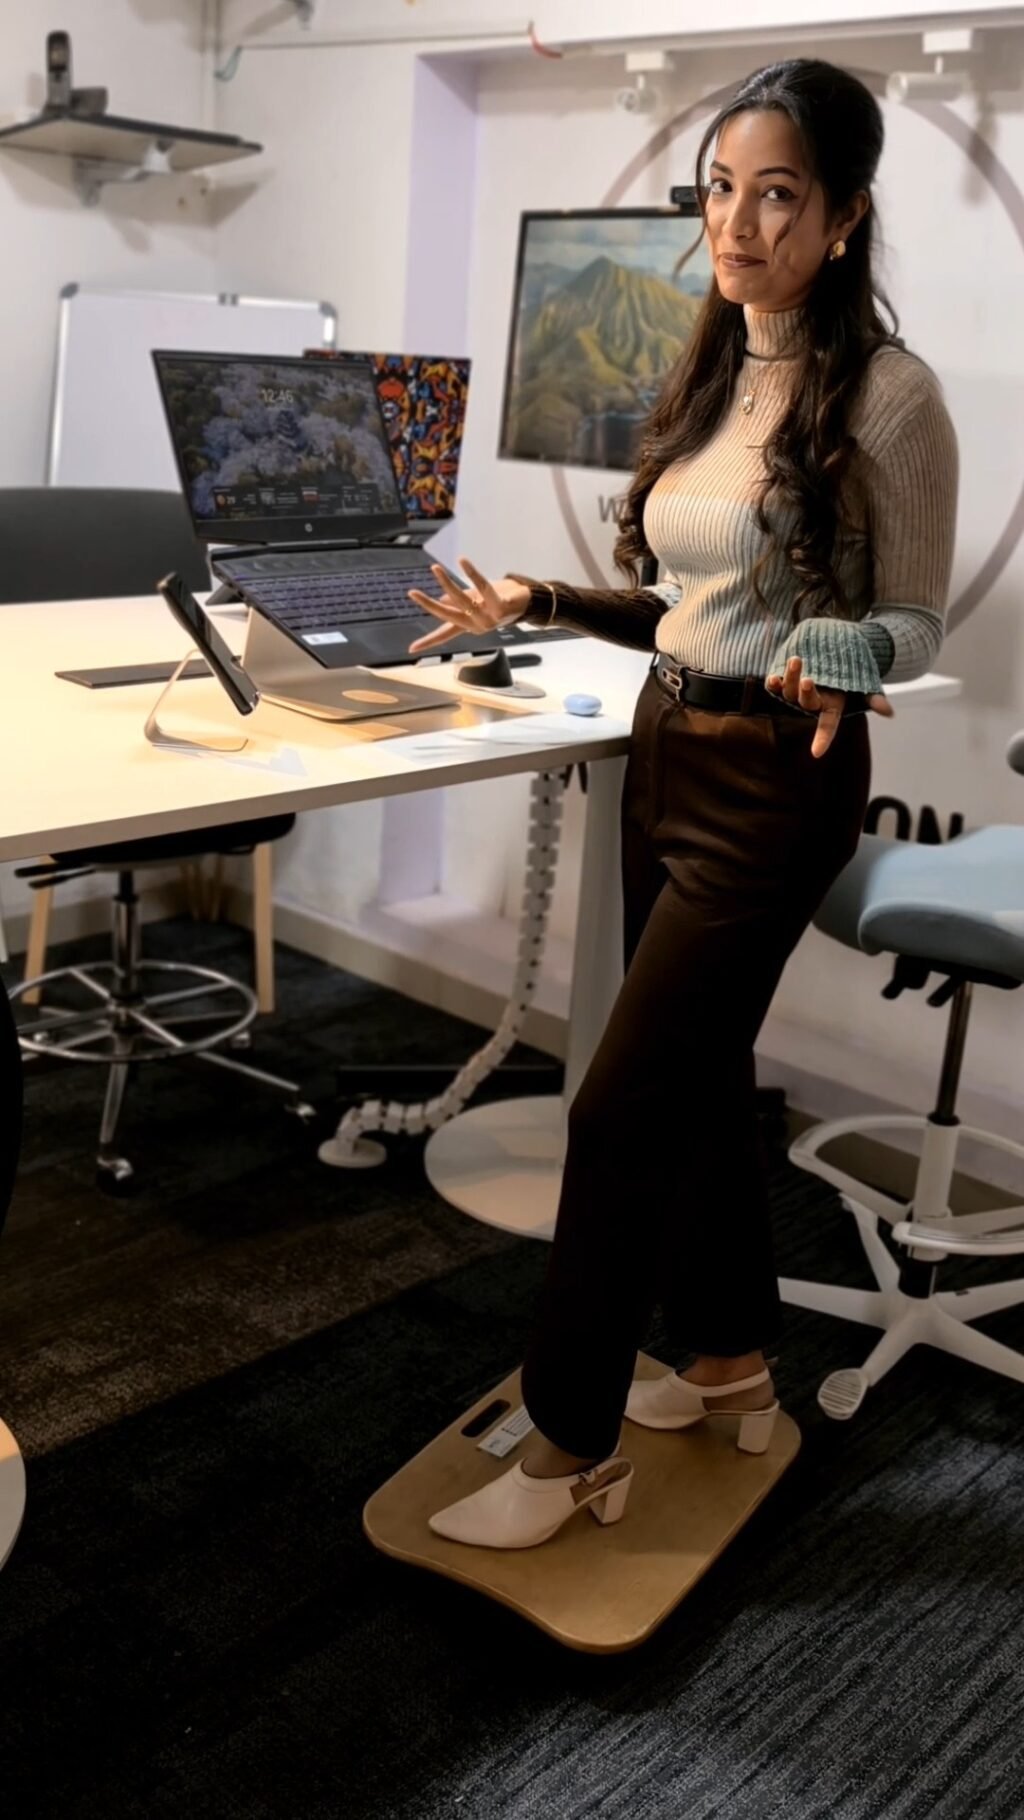
- Install height-adjustable desks.
- Position monitors at an appropriate height and distance.
- Provide ergonomic accessories such as monitor arms or footrests where suitable.
- Leave enough circulation space around each desk.
What to consider: Standing is not a cure-all. Standing for long periods brings its own fatigue, so employees should be shown how to adjust the desk and encouraged to alternate between sitting, standing and moving. Watch for glare on screens near windows.
5. Forgotten Breakout Areas → Build an Active Collaboration Zone
A breakout area can become an active collaboration zone that combines informal discussion with movement opportunities.
The problem: Some breakout spaces have furniture but no clear purpose, so employees rarely use them.
What it could become: A place for short team conversations where movement is one of the options.
Practical solutions:
- Introduce shared active workstations.
- Consider a cycle station or a huddle table, depending on the intended use and the product specifications.
- Include flexible seating.
- Leave space for short stand-up discussions.
What to consider: Match the equipment to the activity. A cycle station suits reading, calls or light collaborative work, but it is not ideal for tasks that need fine motor precision or for heated debate. Think about how noise will carry to nearby desks.
6. Underused Open Spaces → Create a Dedicated Active Zone
A large underused open space can become a dedicated active workspace where employees can build movement into their working day.
The problem: Large open areas sometimes sit empty or are used only occasionally for events.
What it could become: A shared active zone with several options for different preferences.
Practical solutions:
- Introduce desk exercise bikes.
- Add walk stations where there is enough space and clear operating guidance.
- Consider cycle chairs.
- Arrange flexible active workstations so that people can choose.
What to consider: Provide a mix of options rather than a single activity so the space includes people with different mobility and comfort levels. Keep walkways and emergency routes clear, and plan how equipment will be maintained and checked.
This is where WellErgon active workstation range fits most naturally, because a larger space can host several product types together.
7. Forgotten Corridor Spaces → Design Movement-Friendly Routes
Corridors and transitional spaces can be redesigned as more inviting walking routes that encourage employees to move between work areas.
The problem: Long corridors are often treated only as the shortest route between departments.
What they could become: Pleasant, well-lit routes that connect to common areas and staircases.
Practical solutions:
- Improve lighting.
- Add clear directional signage.
- Keep walking routes accessible and unobstructed.
- Use suitable wall graphics or wellness messages.
- Connect routes to common areas and staircases.
Important: Never place exercise equipment or furniture in a way that obstructs emergency exits, accessible routes or required circulation space. Corridors are usually the most heavily regulated areas of an office for safety, so check your building’s fire and accessibility requirements before changing anything.
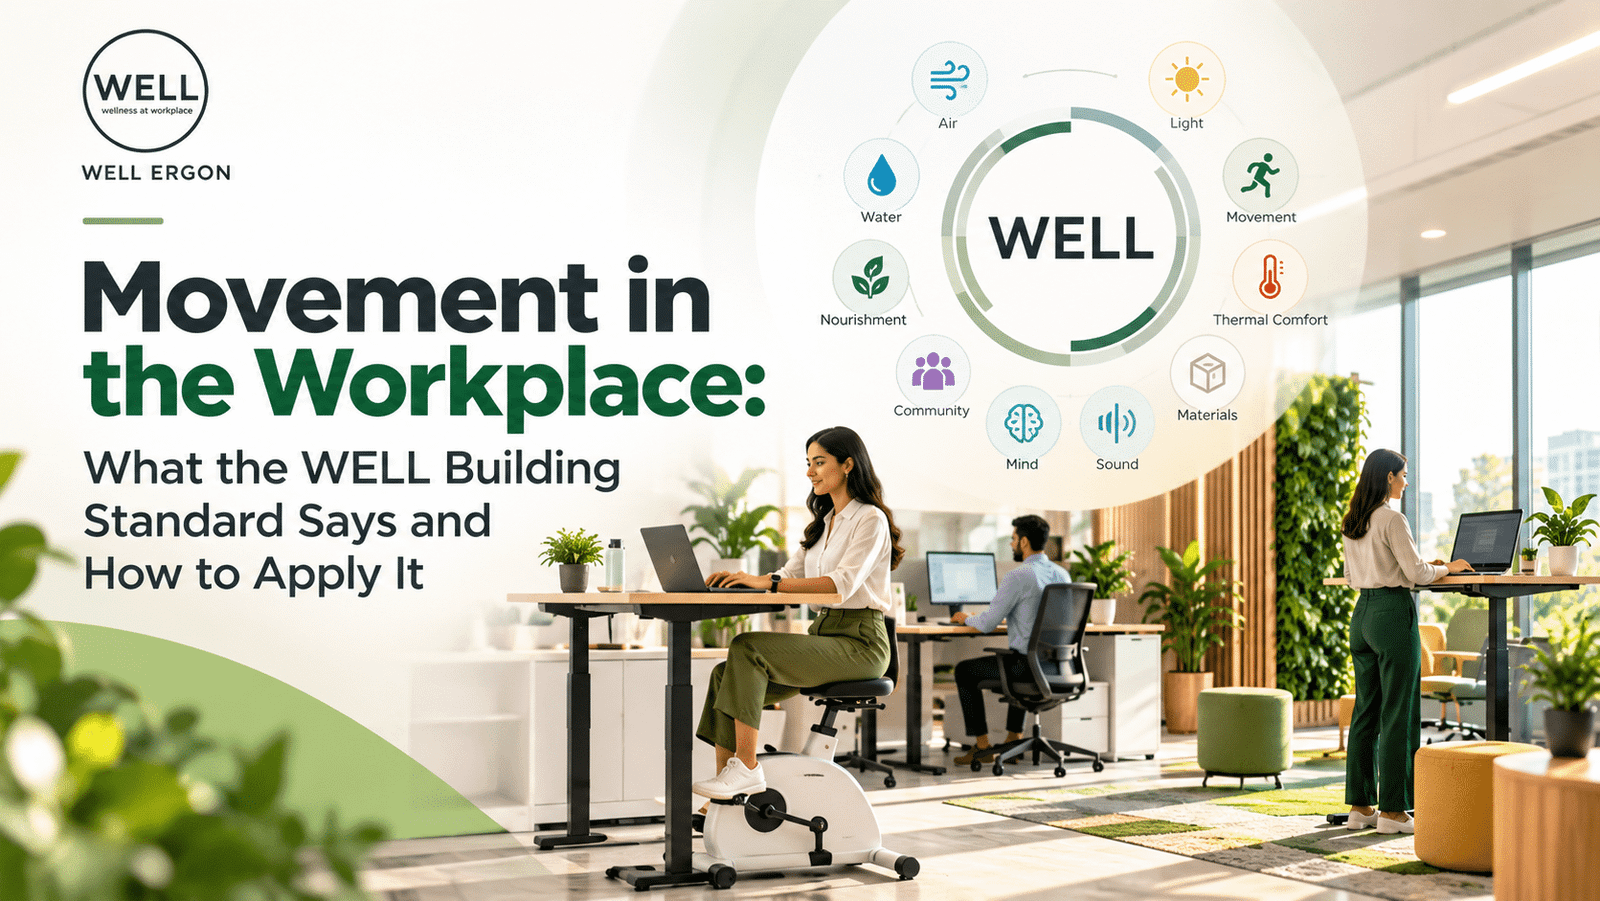
Design choices like walkable routes and inviting staircases also appear in the Movement concept of the WELL Building Standard, which looks at how building design, ergonomics and workplace programmes can encourage movement (see IWBI-sourced material on the WELL v2 Movement concept in the sources below).
How to Choose the Right Transformation for Your Office
Seven options can be overwhelming. This process helps you decide which dead zone to tackle first.
Assess How the Space Is Currently Used
Before making changes, ask:
- How often is the area used, and at what times?
- Is it accessible to all employees?
- Does it have enough space for the equipment and safe movement around it?
- Is there a suitable power supply if the equipment requires one?
Understand Employee Needs
Collect feedback from employees and HR teams. Useful questions include:
- Would people prefer movement areas or relaxation spaces?
- Would they use active workstations?
- What wellness facilities are missing?
- Which areas of the office are least useful?
A short anonymous survey often reveals demand you would not have guessed.
Match the Space With the Right Products
Evaluate equipment by:
- Available dimensions and required clearance.
- Employee requirements and intended activities.
- Product adjustability and ease of use.
- Safety and maintenance needs.
- Budget.
Start Small and Expand Gradually
Test one or two spaces before investing in a larger office transformation. A pilot gives you real usage data and feedback, and it keeps the cost of a wrong guess low.
How Workplace Wellness Products Can Help Bring Dead Zones to Life
Not every unused area needs exercise equipment. The right product depends on the intended use, available space and employee needs. The options below suit different dead zones.
Product type | Where it tends to fit | Notes |
Desk exercise bikes | Selected workstations and compact movement corners | Suited to tasks like reading and calls |
Cycle stations | Shared active workspaces and collaborative areas | Needs more space and stable positioning |
Sit-stand workstations | Window-side areas and flexible desk zones | Should complement movement, not replace it |
Walk stations | Larger open spaces with clear operating guidance | Keep away from busy walkways |
Cycle chairs | Designated movement-friendly work areas | Check suitability for the intended task |
Product features and specifications should always be confirmed from the manufacturer’s current information before purchase.
Benefits of Turning Underutilized Office Spaces Into Wellness Zones
Organizations that make these changes can look for benefits in several areas. None of them is guaranteed, and results depend on how the space is planned and used.
Better Office Space Utilization
You make more purposeful use of floor space you already pay for.
More Opportunities for Employee Movement
Easy access makes it simpler for employees to build movement into their routines.
A More Engaging Workplace Environment
Spaces designed for different activities and working preferences can make the office more useful and more appealing to staff.
Support for Employee Wellbeing Initiatives
Physical changes to the workspace can reinforce broader corporate wellness programmes rather than leaving them as policy on paper.
More Flexible Office Design
Reusing space for a new purpose is easier when furniture and layouts are designed to adapt to change.
Avoid promising specific productivity or health results to employees or leadership. Movement zones create opportunities. What people do with them, and what results follow, depends on many other workplace factors.
Common Mistakes to Avoid When Transforming Office Dead Zones
- Adding products without understanding employee needs.
- Filling every empty corner with furniture.
- Ignoring accessibility and safety requirements.
- Choosing equipment without measuring the available space.
- Creating wellness zones that employees cannot easily reach.
- Ignoring noise and disruption to nearby workstations.
- Failing to maintain equipment.
- Not measuring how employees use the transformed space.
Empty space is not always a problem. Some open space is needed for circulation, safety and breathing room, so the goal is purposeful use rather than filling every gap.
Frequently Asked Questions
What are dead zones in an office?
Office dead zones are underutilized areas that lack a clear purpose or are not being used effectively. Examples include empty corners, unused meeting rooms, forgotten breakout areas and neglected reception spaces.
How can businesses make better use of unused office space?
Businesses can assess existing layouts, understand employee needs, and repurpose underused areas into movement zones, wellness rooms, collaborative spaces or flexible workstations.
What can I do with an unused office corner?
An unused corner can become a compact movement area, a small wellness corner, a flexible workstation or an informal collaboration space, depending on its dimensions and accessibility.
How much space is needed for an office wellness zone?
There is no universal minimum. The space required depends on the intended activities, equipment dimensions, manufacturer clearance recommendations, accessibility and safe circulation requirements.
What products are suitable for an office movement zone?
Options include desk exercise bikes, sit-stand workstations, cycle stations, walk stations and suitable ergonomic furniture. The best choice depends on space, tasks and employee needs.
How can HR managers encourage employees to use wellness spaces?
HR teams can encourage participation through employee awareness, optional wellness activities, convenient access, clear usage guidelines and regular feedback. Participation should always be voluntary.
Is it expensive to transform unused office space?
Not necessarily. Businesses can start with small improvements, such as rearranging furniture or introducing one suitable wellness product, and expand based on employee feedback and budget. Request current quotations for any equipment you are considering.
Conclusion: Stop Wasting Space. Start Creating Opportunities for Movement.
Every office has spaces that could serve a better purpose. Whether it is an empty corner, an unused meeting room or an overlooked breakout area, these spaces can become opportunities to create a more active and wellness-focused workplace.
The transformation does not always require a major renovation. It starts with understanding how employees use the office and identifying where thoughtful design can make a difference.
Looking to transform underutilized office spaces into functional, movement-friendly environments? Explore WellErgon’s workplace wellness solutions and discover ergonomic furniture and active workstation options designed for modern workplaces.