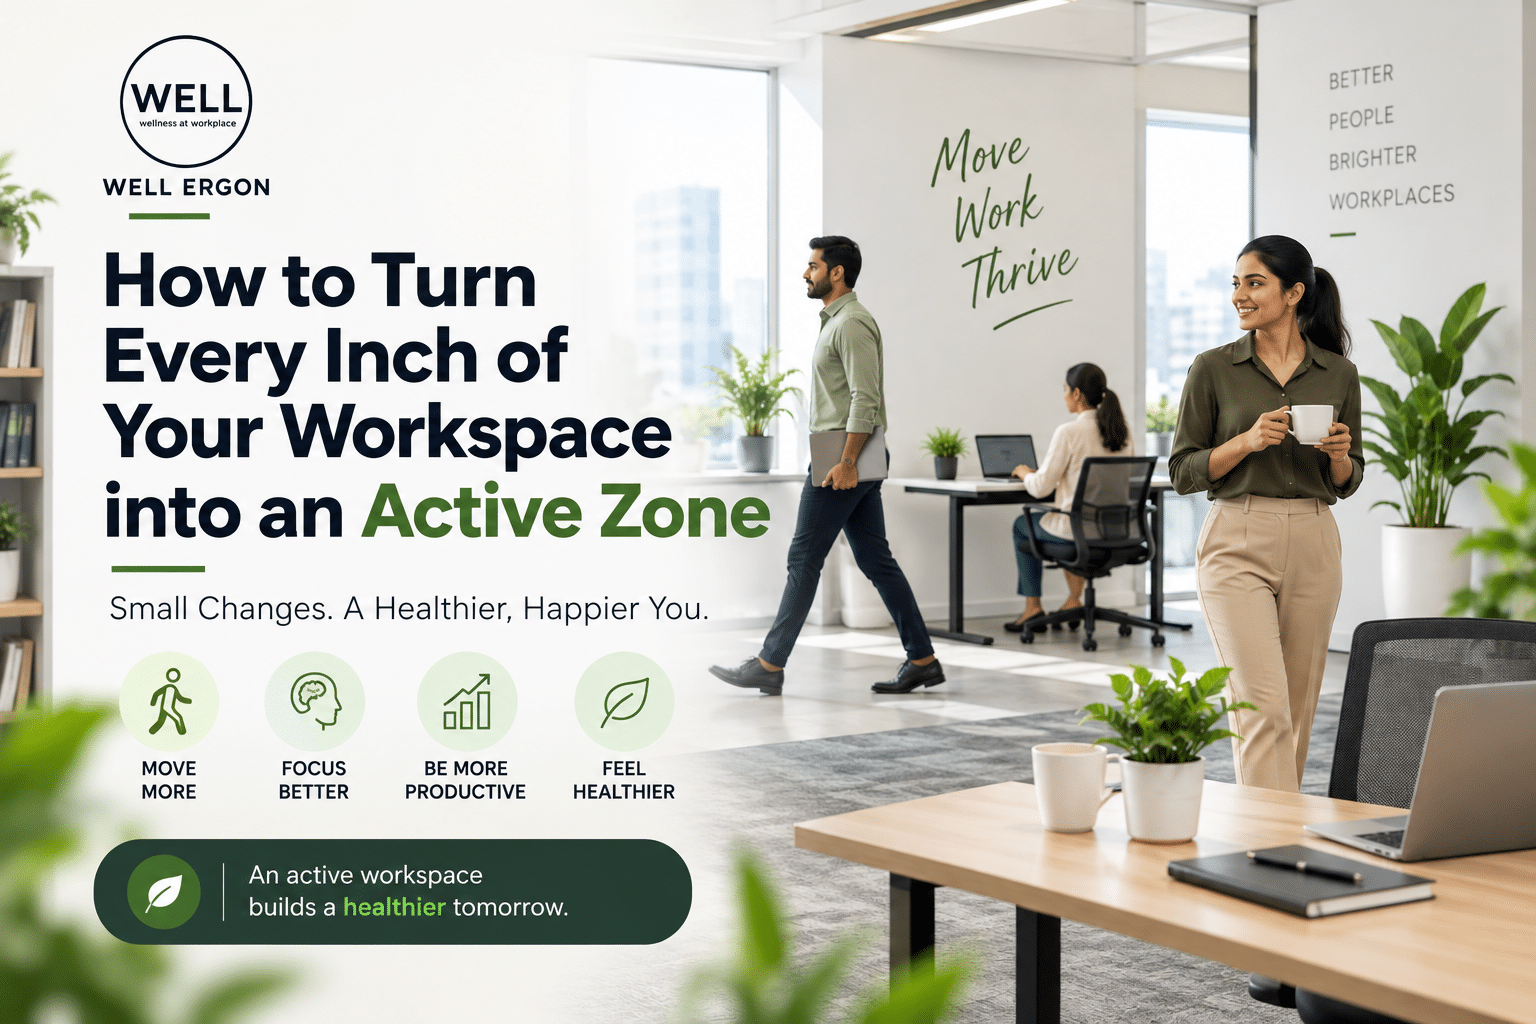
Turn Unused Office Space Into an Opportunity
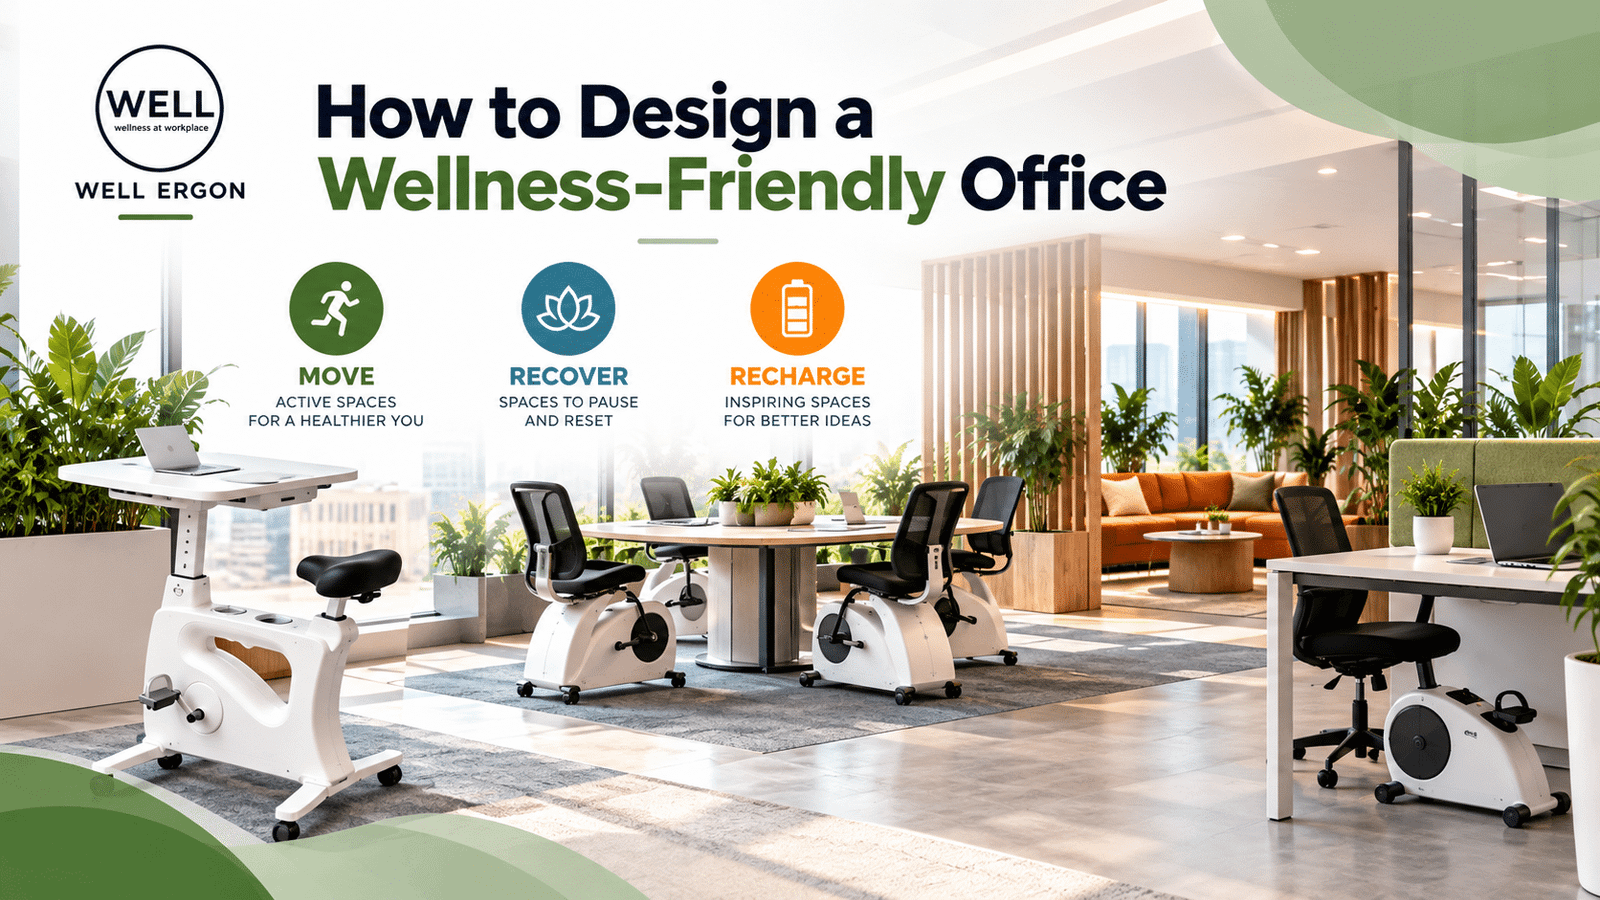
An empty corner, an underused meeting room, or a few square metres of spare office space could become an opportunity to support employee wellness. Many offices have underused corners, empty meeting rooms, spare cabins, or transitional spaces that sit idle for most of the week. At the same time, employees often spend long periods working at desks with limited opportunities for movement, alternating between screens and meetings with little built-in reason to get up.
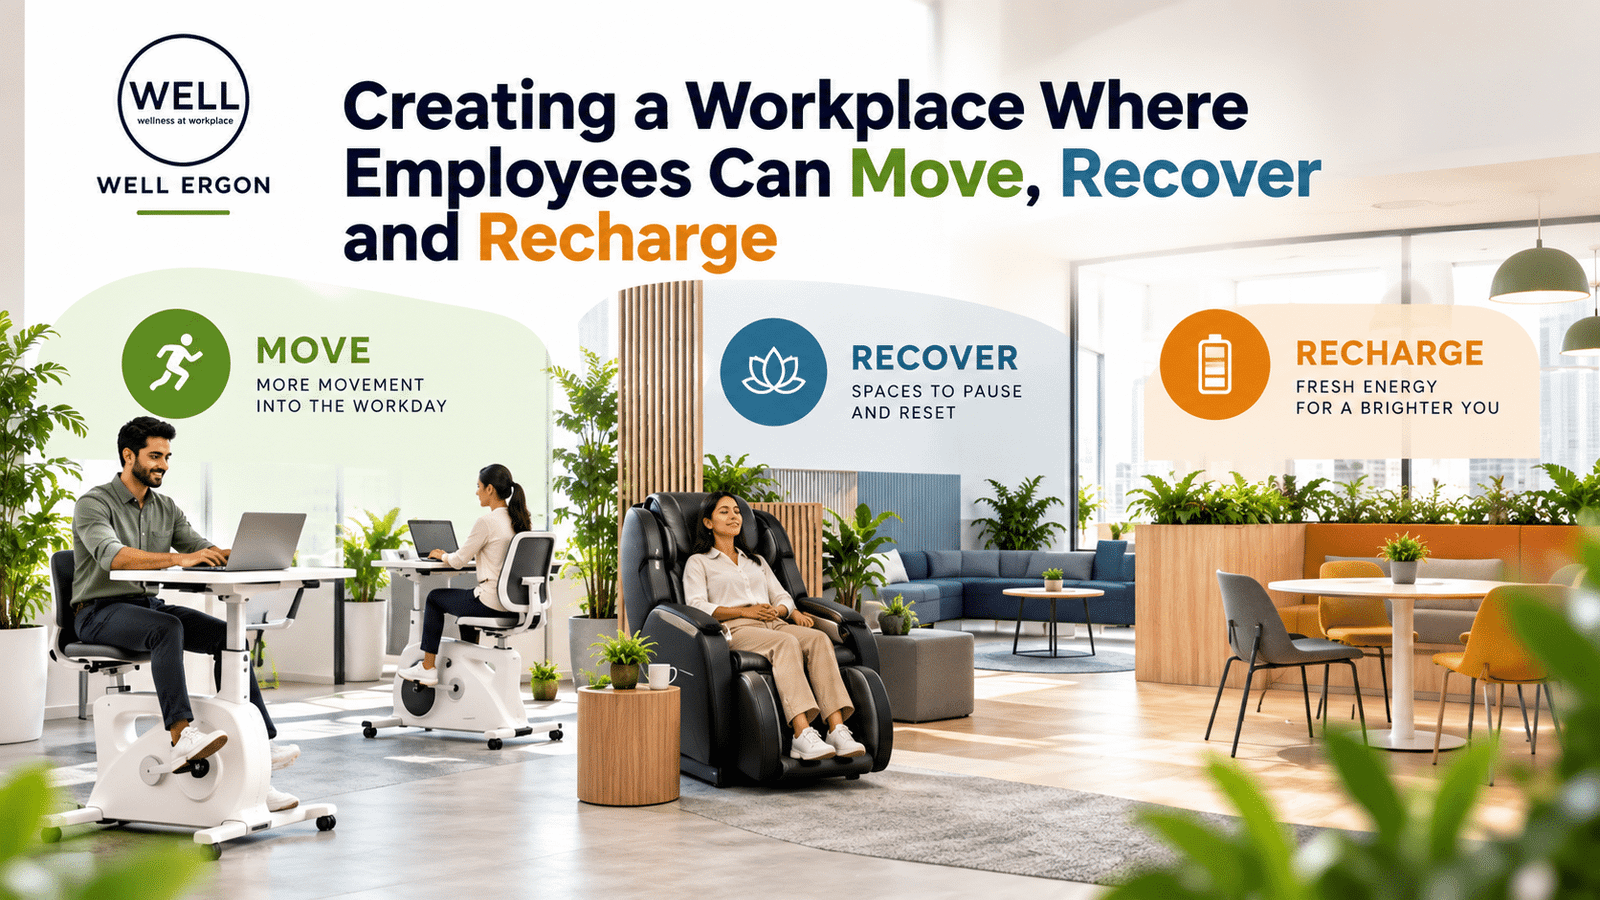
Organizations can rethink these spaces to encourage movement, activity, and employee wellbeing and this doesn’t necessarily require a major office renovation. A spare room, a quiet corner, or an underused breakout area can be repurposed with the right planning and a modest investment.
This raises a practical question for HR managers, facility managers, and business owners alike: how can organizations design a practical, accessible movement zone that fits their available space and employees needs? This guide walks through exactly that, from defining the concept, to identifying the right space, to a step by step design process, product considerations, safety and how to measure whether it’s working.
What Is a Workplace Movement Zone?
A workplace movement zone is a dedicated area where employees can take movement breaks, use active workstations, stretch, or engage in light physical activity during the workday. It doesn’t need to resemble a gym, it just needs to make movement a convenient, accessible option rather than something employees have to seek out elsewhere.
Movement Zone vs. Traditional Office Wellness Room
These two concepts are related but distinct, and it helps to be clear about which one you’re building:
- Movement zone: Focuses on movement, active working, stretching, and reducing prolonged sedentary time. The emphasis is on activity.
- Wellness room: May focus on relaxation, mindfulness, privacy, or recovery. The emphasis is on rest and mental reset.
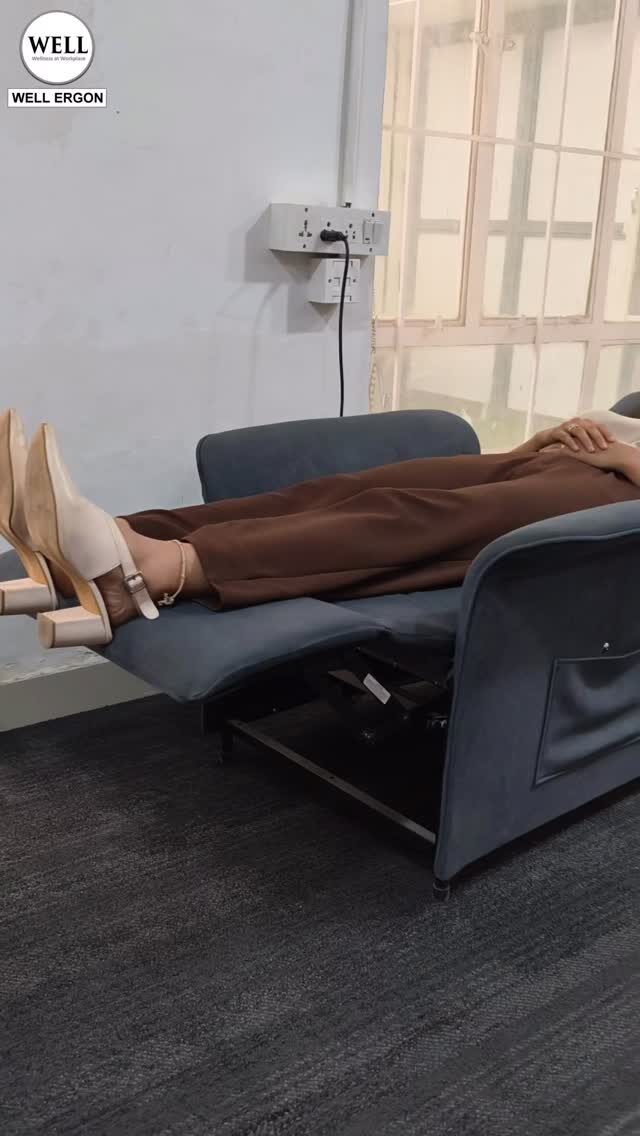
- Hybrid wellness zone: Combines movement opportunities with space for relaxation or quiet breaks, often the most practical option where space is limited.
Why Movement Zones Are Becoming Relevant to Modern Offices
A few converging trends make this a timely investment for many organizations:
- Sedentary desk based work remains the default for most office roles, with few natural breaks built into the day.
- Hybrid workplace design means offices increasingly need to justify their footprint with amenities employees can’t get working from home.
- Employee wellbeing initiatives are moving from perks to expected parts of a modern workplace.
- Efficient use of office space matters more as organizations reassess how much space they actually need and how it should be used.
- Demand for flexible, employee centred environments continues to grow, particularly among younger and hybrid-working employees.
Why Should Businesses Convert Unused Office Space Into a Movement Zone?
There are real, practical benefits to this kind of conversion, though it’s worth being measured about what a movement zone can and can’t do. It supports a healthier workday; it isn’t a guaranteed fix for productivity, absenteeism, or health outcomes, which depend on many factors.
Encourage Movement During the Workday
An accessible space makes short movement breaks and light activity more convenient. When movement requires leaving the building or driving to a gym, it rarely happens during a workday. When it’s one floor away, employees are far more likely to use it.
Support Employee Wellbeing
Movement opportunities can complement broader physical wellness initiatives, they’re one piece of a wellbeing strategy, not a replacement for it. Occupational health guidance from bodies such as the World Health Organization and the UK’s Health and Safety Executive consistently emphasizes reducing prolonged static postures and building more movement into the working day as part of good workplace design.
Make Better Use of Existing Office Space
Spare rooms, unused corners, and underutilized collaborative areas can serve a practical purpose instead of sitting empty. This is often the most immediately compelling argument to a facilities budget holder: you are not acquiring new space, you’re activating space you’re already paying for.
Support a Wellness Focused Workplace Culture
Visible, accessible wellness facilities demonstrate an organization’s commitment to employee wellbeing in a way that a line in the employee handbook cannot. A movement zone employees can see and use daily communicates that intent more clearly than a policy document ever could.
Identify the Best Unused Spaces for a Movement Zone
Before buying any equipment, it’s worth surveying what space you actually have available. Most offices have more unused potential than they initially realize.
Underused Meeting Rooms
A spare meeting room, one that’s rarely booked, or only used for a few hours a week, might accommodate stationary exercise bikes, stretching mats, or a small movement area when it’s not needed for meetings. Rooms like this often already have good lighting, a door for privacy, and are relatively easy to repurpose without construction.
Empty Office Corners
Compact solutions suit small spaces well, a desk exercise bike or a dedicated stretching area can fit into a corner that currently holds nothing but a side table or unused filing cabinet. This is often the lowest cost, lowest disruption starting point for an organization that wants to test the idea before committing to a larger space.
Unused Cabins or Breakout Areas
These spaces could be adapted for individual movement breaks or small-group wellness activities. A cabin that once housed a single manager, now empty in a more open or hybrid work structure, can become a genuinely useful shared resource.
Underutilized Open Plan Areas
Open plan corners require more care. It’s important to maintain clear walkways, suitable spacing, accessibility, and minimal disruption to nearby employees who may be trying to focus on work just a few metres away.
Practical tip: Before selecting any products, assess foot traffic, available floor area, electrical access where required, ventilation, noise, and employee privacy. A product that looks perfect in a catalogue can be the wrong fit for a space with poor airflow or a constant stream of foot traffic past it.
How to Design a Workplace Movement Zone Step by Step
This is the core planning process, treat it as a sequence rather than skipping ahead to equipment selection.
Step 1: Assess Your Available Space
Measure the area precisely, review its current use, identify obstacles (support columns, fixed furniture, doorways), and establish how many employees might realistically use the space at once. This step prevents the common mistake of buying equipment that simply doesn’t fit.
Step 2: Understand Employee Needs
Ask employees what would actually be useful to them: light movement, active working, stretching, or some combination of these. A survey or a few informal conversations with different teams can reveal whether people want a quiet stretching corner, a cycling setup, or something else entirely and save you from guessing.
Step 3: Choose the Right Products
Match equipment to the space, the intended activities, accessibility requirements, noise considerations and budget. This is where it helps to have a clear shortlist of proven categories (covered in detail below) rather than buying whatever looks appealing online.
Step 4: Create a Comfortable Environment
Consider lighting, ventilation, flooring, clear signage, safe circulation, and convenient access. A movement zone with poor lighting or stuffy air will see far less use than one that feels genuinely pleasant to spend ten minutes in.
Step 5: Encourage Regular Use
Introduce simple guidelines, short movement breaks, employee demonstrations and optional wellness challenges. Even a well designed space goes unused if nobody knows it exists or how to use the equipment in it, this step is often the difference between a movement zone that thrives and one that quietly gathers dust.
Best Products for a Workplace Movement Zone
Products should be introduced according to their intended use, not every office needs every product and the right mix depends entirely on the space and employee needs identified in Steps 1 and 2 above.
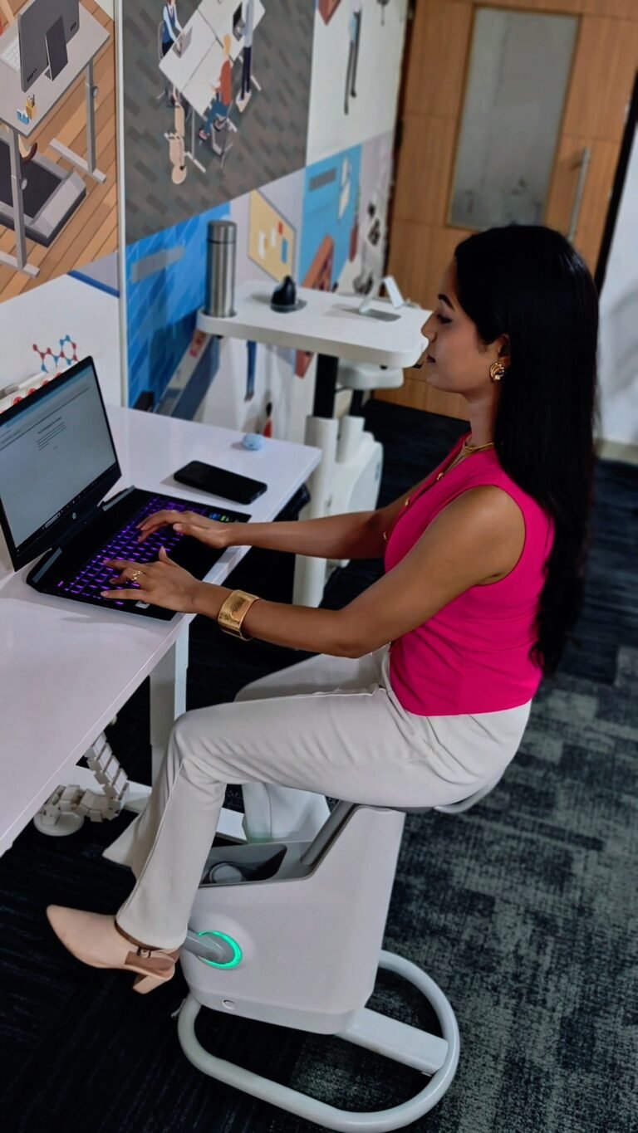
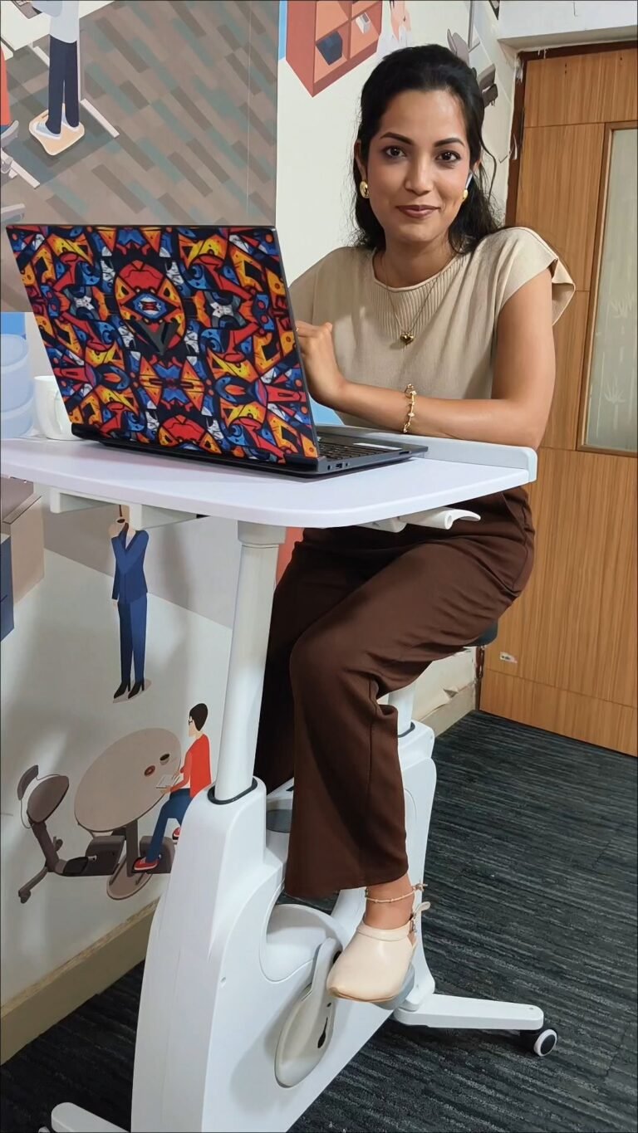
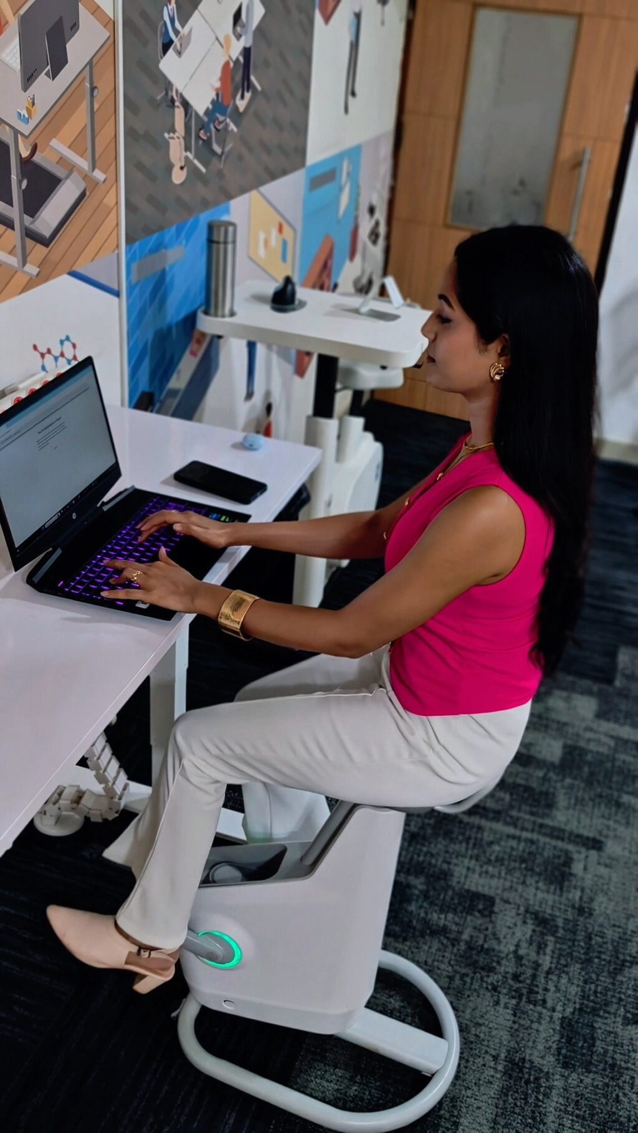
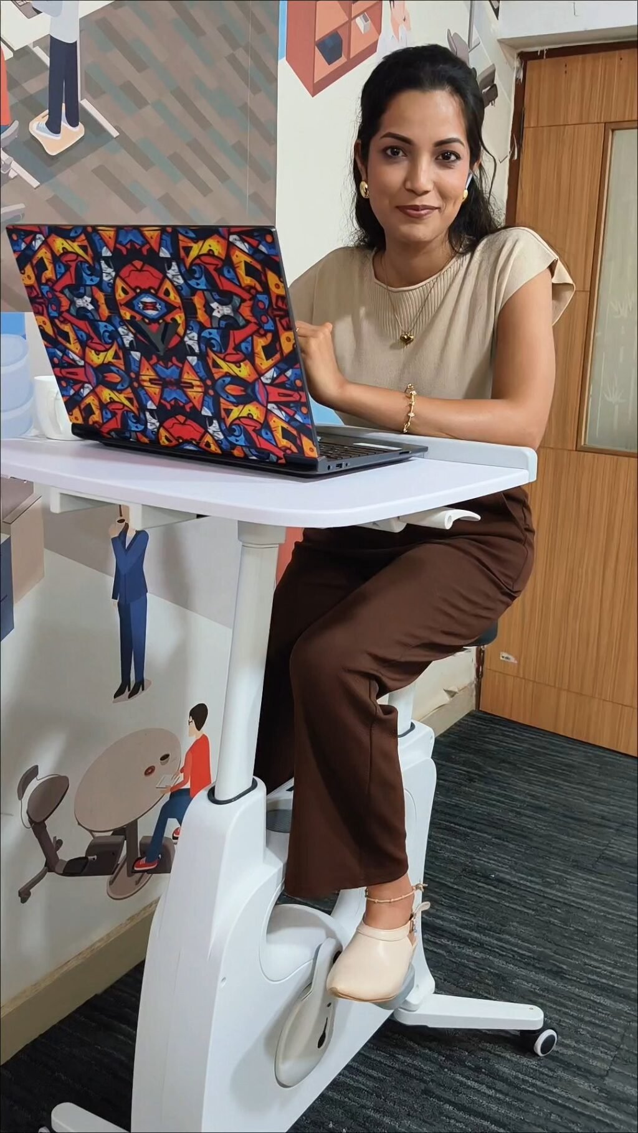
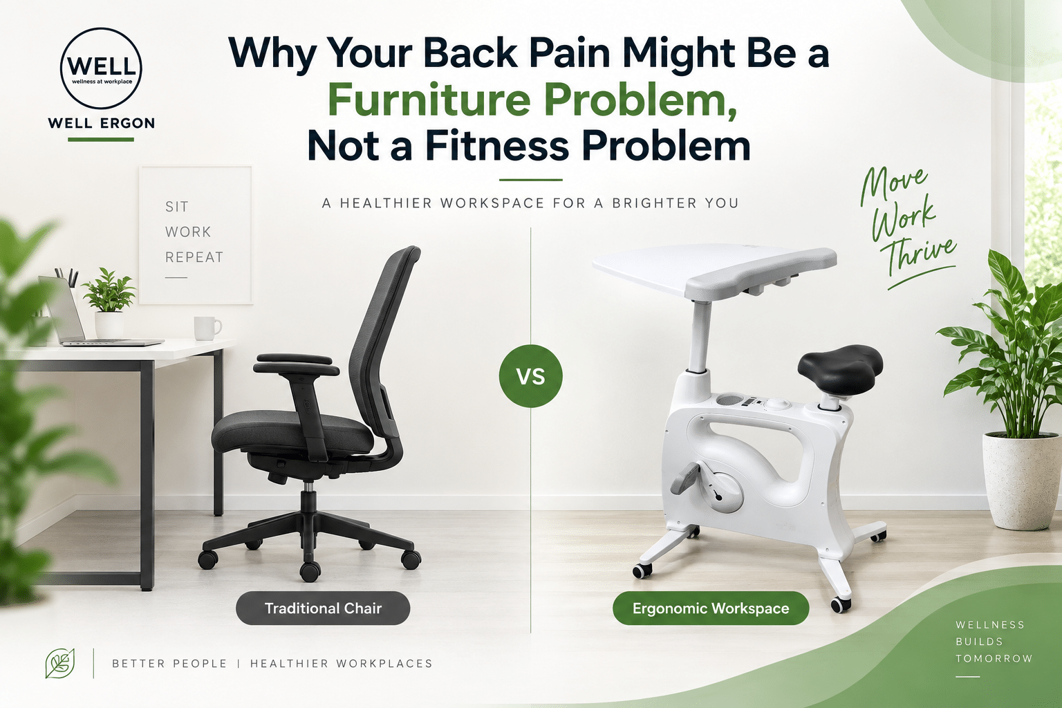
Under Desk Exercise Bikes
Suitable for selected workstations or designated areas where employees can pedal at a comfortable intensity while completing compatible tasks, reading, calls, or light administrative work. These are often the easiest entry point into active working because they require no dedicated floor space beyond an existing desk. WellErgon’s Charge Up Bike is designed around exactly this use case, combining a desk-based cycling setup with device charging and activity tracking.
Cycle Stations
Consider these for shared movement areas or offices looking to integrate cycling with compatible desk based activities. Spacing, stability and safe use matter here more than with an individual under desk unit, since a shared cycle station will see more varied use and needs to accommodate different users safely. Task selection matters too, a cycle station suits reading, calls, or light collaborative work better than tasks requiring fine motor precision.
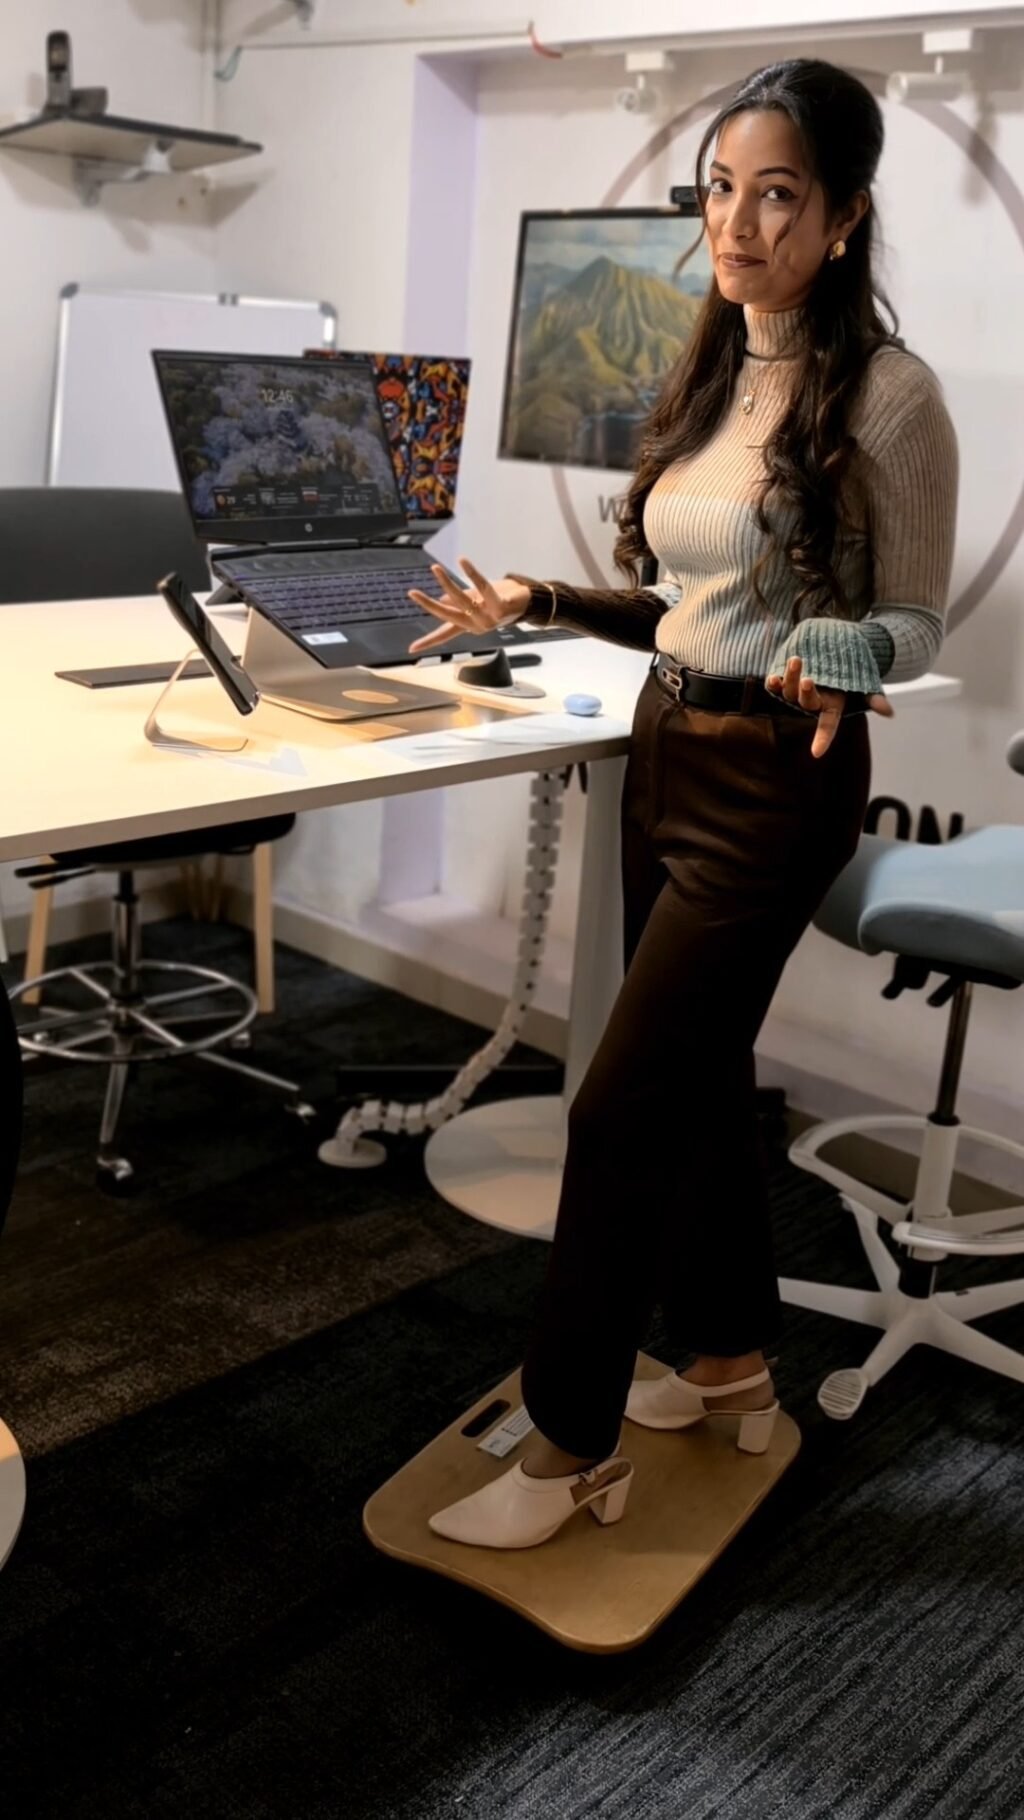
Sit Stand Workstations
These help employees vary their working position during the day. It’s worth being clear with employees that standing should complement sitting and movement, rather than simply replacing one static posture with another, standing all day brings its own fatigue and strain if it isn’t balanced with movement and seated rest.
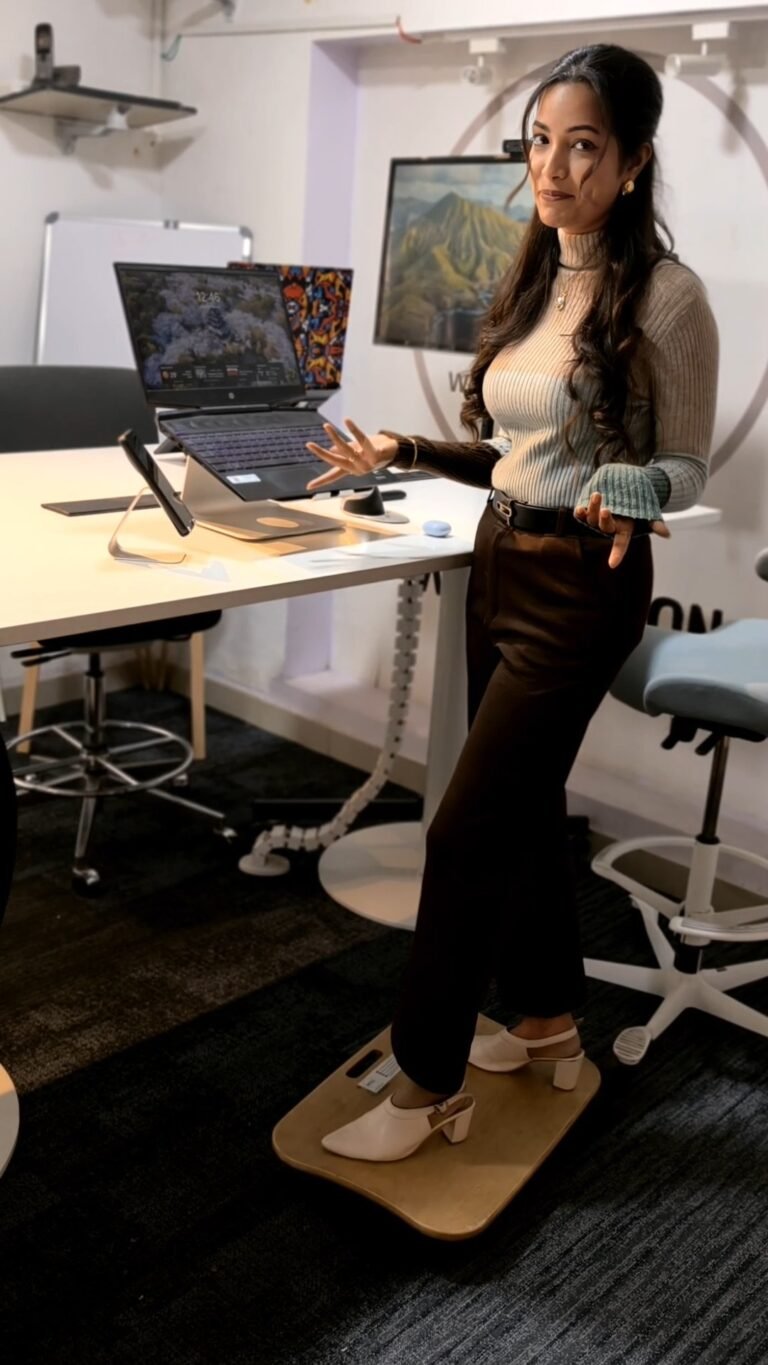
Fitness Balls and Balance Equipment
These may be suitable for a supervised or clearly designated area for selected movement activities. Stability, storage, and safe-use considerations matter here, fitness balls need adequate clearance around them and clear guidance on appropriate use to avoid injury.
Walk Stations
Discuss their use in offices with sufficient space, appropriate equipment, clear operating guidance, and safe separation from busy walkways. A walk station works best in a quieter corner where someone pacing slowly won’t create a collision risk with people moving briskly through a corridor.
Movement Zone Ideas for Different Office Sizes
The table below offers a realistic starting point, though the best configuration ultimately depends on actual dimensions, employee needs, accessibility and intended use, not simply office size.
| Office Type | Suggested Setup | Key Consideration |
|---|---|---|
| Small office | Compact exercise bike and stretching area | Minimize footprint |
| Medium sized office | Sit stand station and dedicated movement corner | Balance accessibility and noise |
| Large corporate office | Shared active workstations and movement zone | Capacity, usage guidelines, and maintenance |
| Hybrid workplace | Shared equipment with bookable access | Availability on office days |
| Startup office | Flexible multi-use room with compact equipment | Cost and adaptability |
How Much Space and Budget Do You Need?
Estimate the Space Required
A few practical steps help you arrive at a realistic space estimate before you commit to anything:
- Measure the available floor area precisely.
- Check the manufacturer’s equipment dimensions and required clearance, not just the footprint of the unit itself, but the space needed around it for safe use.
- Maintain accessible routes and emergency exits, equipment should never compromise these.
- Allow space for mounting, dismounting, and safe movement around the equipment.
- Consider storage and maintenance access, especially for equipment that needs periodic servicing.
Plan a Budget in Phases
Rather than committing to a full build out immediately, it’s usually more practical to break the investment into phases:
- Essential setup and space preparation – flooring, lighting, basic signage.
- Core movement equipment – the one or two products your employee survey pointed to most clearly.
- Additional products as demand grows – expanding once you can see actual usage patterns.
- Maintenance and employee orientation – an ongoing line item, not a one time cost.
It’s worth avoiding generic cost estimates that aren’t grounded in current supplier quotations. If you do publish or circulate budget figures internally, state clearly the location, date, equipment assumptions, and what’s included, costs vary significantly by region, equipment brand, and installation requirements.
Workplace Movement Zone Safety and Accessibility Checklist
A movement zone should complement your organization’s existing occupational health and safety policies, not create new risks. Use this checklist as a starting point:
- Keep entrances, exits, and emergency routes unobstructed.
- Check flooring stability and slip resistance.
- Select equipment suitable for the intended users.
- Follow manufacturer installation, clearance, and operating instructions.
- Provide clear usage guidance and maintenance checks.
- Consider accessibility for employees with different mobility needs.
- Manage noise and avoid disrupting focused work nearby.
- Make participation voluntary and avoid pressuring employees to exercise.
- Provide alternatives for employees who cannot or prefer not to use specific equipment.
How to Encourage Employees to Use the Movement Zone
A movement area only creates value if it’s genuinely useful and accessible, many well intentioned wellness investments go underused simply because nobody thought through adoption.
Introduce Short, Optional Movement Breaks
Suggest practical opportunities to change positions or move during the workday, without imposing rigid schedules. A gentle suggestion, take five minutes between back to back calls, tends to work better than a mandated break structure.
Run Employee Wellness Challenges
Consider optional step challenges, movement reminders, or team wellness activities that emphasize participation rather than competition. The goal is inclusion, not leaderboard pressure that discourages employees who aren’t naturally competitive.
Make the Zone Easy to Access
Use clear signage, simple instructions and convenient placement. If employees need to ask facilities for a key or hunt down an instruction manual, usage will drop sharply.
Collect Feedback and Improve the Setup
Ask employees which equipment they use, what barriers they face, and what changes would make the area more useful. This feedback loop is often what separates a movement zone that keeps improving from one that was set up once and never revisited.
How to Measure the Success of a Workplace Movement Zone
Decision makers evaluating this investment need realistic measures, not overpromised outcomes. Useful indicators include:
- Employee awareness and participation
- Frequency of equipment use
- Employee feedback and satisfaction
- Reported usability and comfort
- Maintenance requirements and downtime
- Cost per active user
- Demand for additional equipment
It’s worth being clear and honest here: changes in productivity, absenteeism, or health outcomes cannot automatically be attributed to a movement zone. Any such evaluation should account for other workplace factors, team changes, workload shifts, seasonal patterns, rather than crediting or blaming the movement zone alone.
Common Mistakes to Avoid When Creating a Movement Zone
- Buying equipment before assessing the space.
- Choosing products based on trends instead of employee needs.
- Overcrowding the area with too many products.
- Ignoring accessibility, safety, and maintenance.
- Placing noisy equipment beside quiet work areas.
- Assuming employees will use the zone without guidance.
- Treating movement equipment as a replacement for broader workplace wellness measures.
- Failing to collect feedback after implementation.
Frequently Asked Questions
What is a workplace movement zone?
A workplace movement zone is a dedicated area within an office where employees can take movement breaks, use active workstations, stretch, or engage in light physical activity during the workday, designed to make movement a convenient option rather than something that requires leaving the building.
How do you convert an unused office room into a wellness space?
Start by assessing the room’s dimensions and current use, then gather input on what employees would actually find useful. From there, select equipment suited to the space and intended activities, address safety and accessibility requirements and introduce clear guidance to encourage regular, voluntary use.
What equipment is best for an office movement zone?
There’s no single best choice, the right equipment depends on available space, budget, employee needs, and the activities you want to support, ranging from under-desk bikes for individual workstations to shared cycle stations or walk stations for larger areas.
Can a small office create a movement zone?
Yes. A compact, carefully planned area, even a single corner with a desk exercise bike or a small stretching space, can support movement without requiring a dedicated large room.
How much does it cost to create an office movement zone?
Cost varies by equipment choice, space preparation needs, and supplier, so it’s best to obtain quotations based on your intended layout and equipment rather than relying on generic estimates.
How can companies encourage employees to use a movement zone?
Convenient placement, optional (never mandatory) activities, clear usage instructions and regular employee feedback all help drive genuine, sustained use.
Do workplace movement zones improve productivity?
They can support opportunities for movement and contribute to a wellness focused environment, but productivity outcomes depend on many factors and shouldn’t be guaranteed or promised as a direct result.
Conclusion:
Unused office space can become a practical opportunity to encourage movement, support employee wellbeing and make the workplace more adaptable. Successful movement zones begin with employee needs, thoughtful space planning, suitable equipment, safety, and ongoing evaluation, not with a product purchase made before any of that groundwork is done.
Looking to transform an underused office area into a more active workplace? Explore WellErgon workplace wellness solutions to find products that fit your space, workforce and wellness goals.